The new logistics hub at the heart of Italy’s industrial triangle

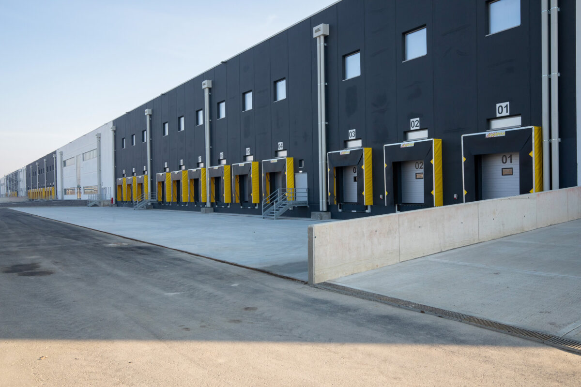
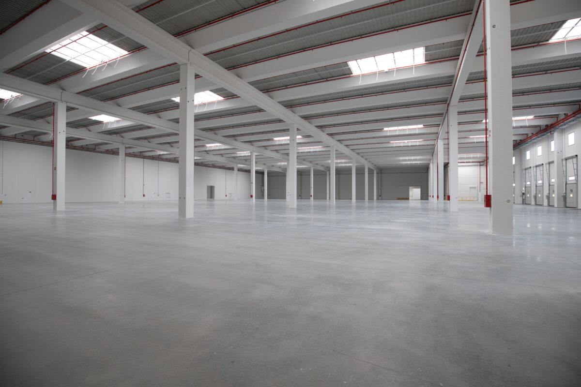
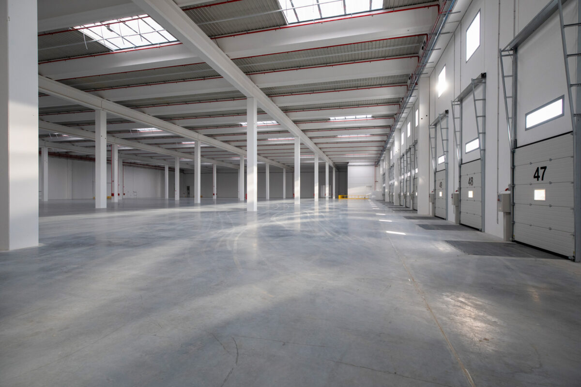
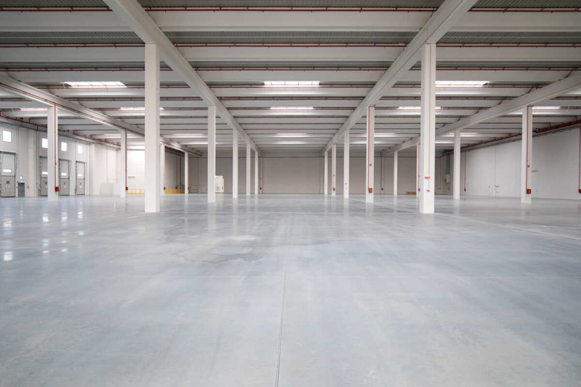
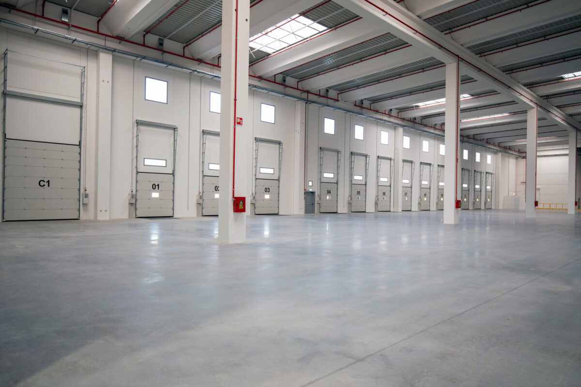
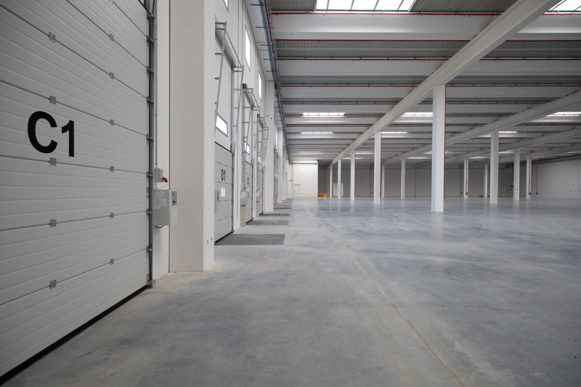
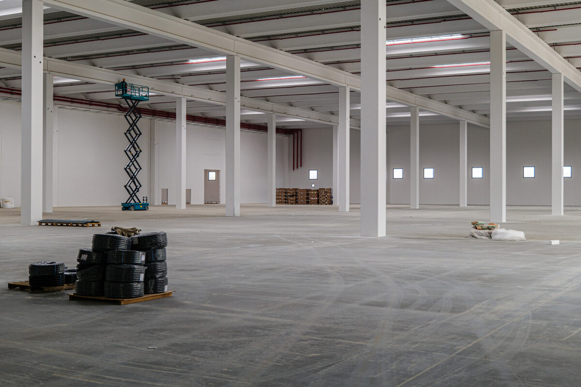
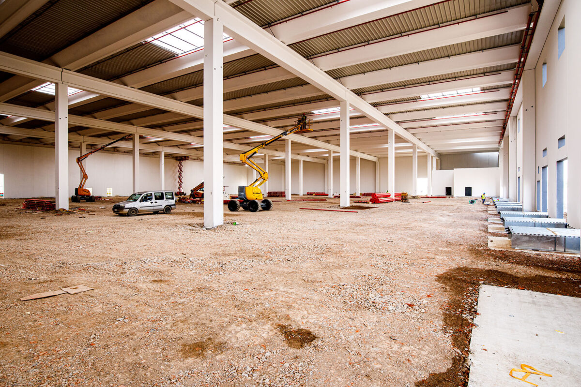
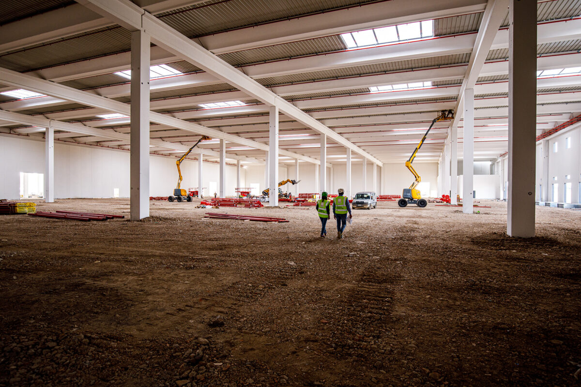
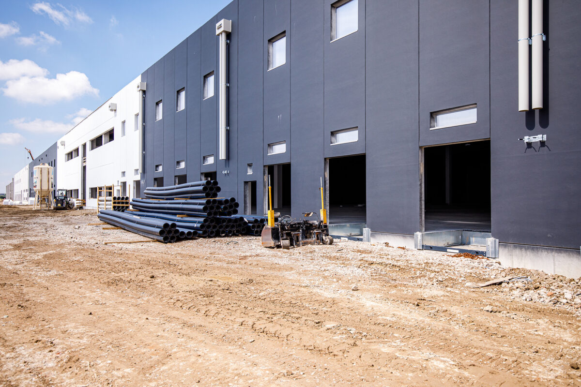
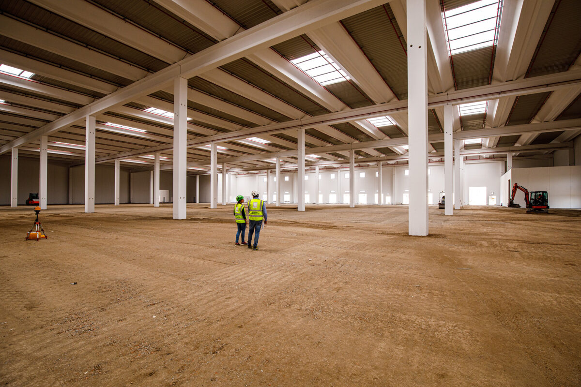
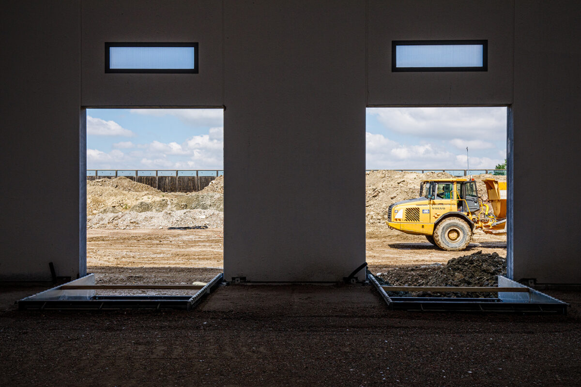
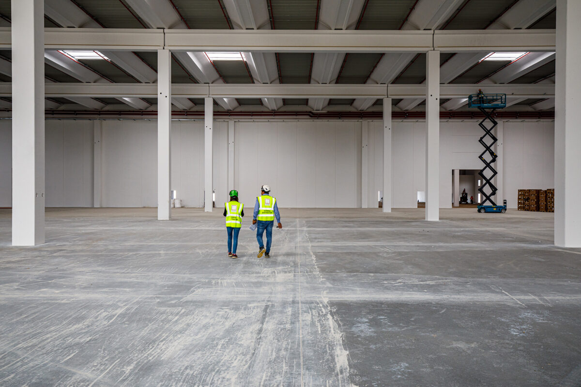
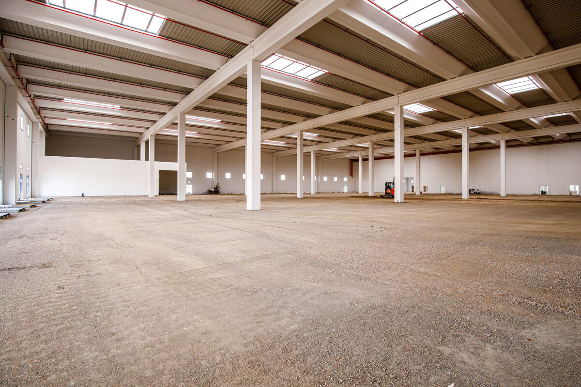
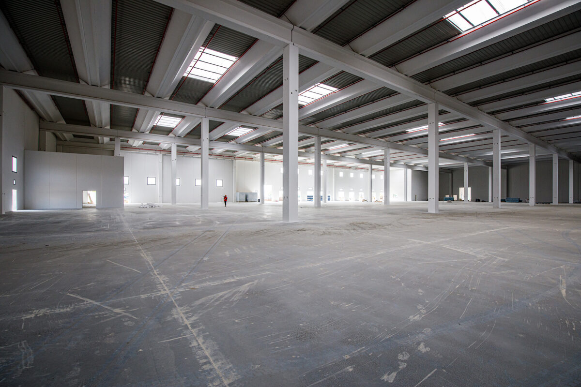
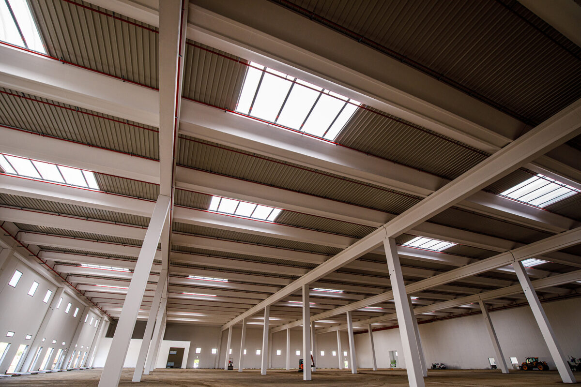
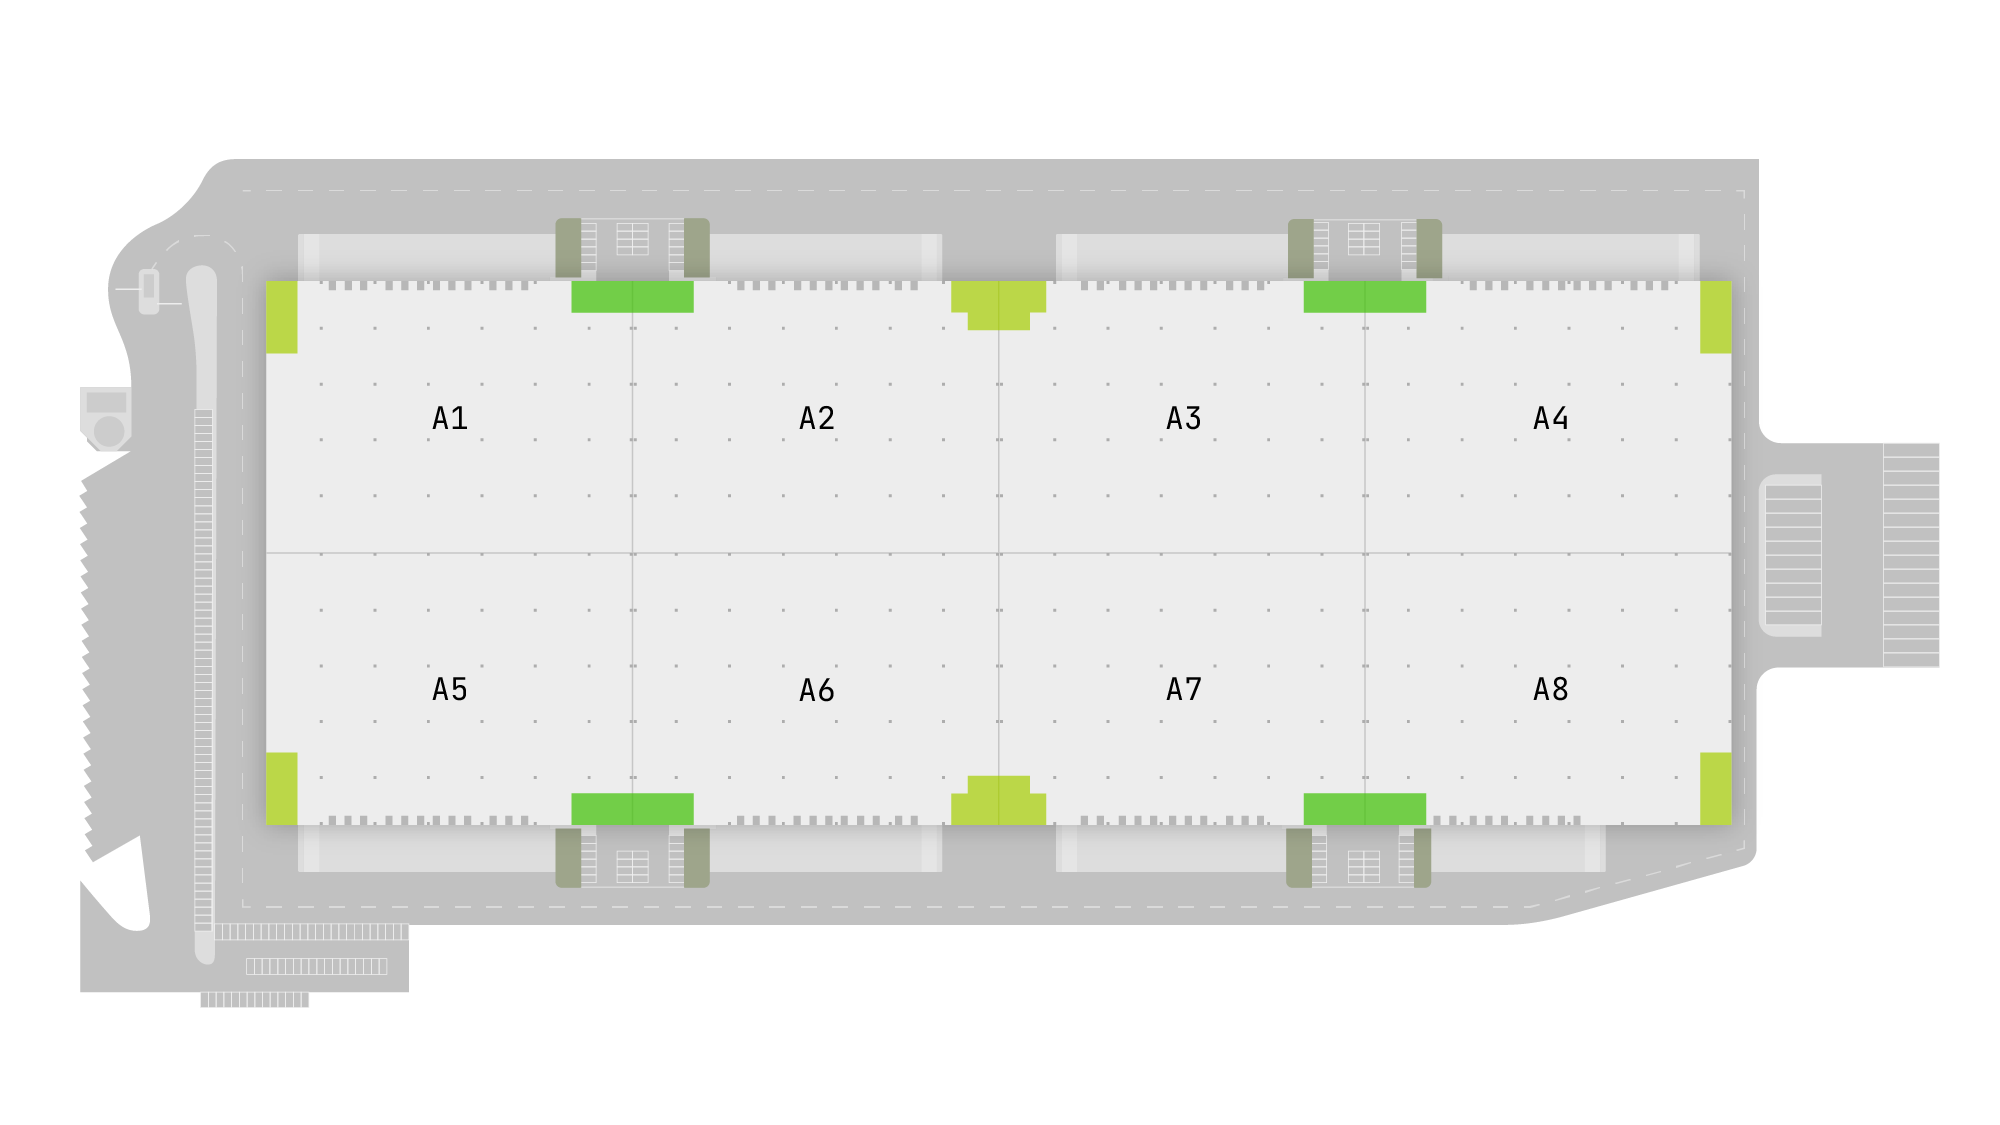
Giovi Logistics Park is an innovative logistics centre strategically located along one of Europe’s main freight transport corridors between Milan, Genoa, and Turin, at the heart of the Italian logistics market. The site stands out for its internal flexibility, ample external maneuvering spaces and boasts plenty of green spaces. The building itself consists of 8 independent units, each with its own logistics facilities, offices, and forklift loading areas, ensuring the space is functional and flexible. The project has been developed to meet the needs of contemporary logistics market players, with a primary focus that guided every phase of its design: attention to ESG requirements.


78.1K
sqm of Warehouse space

1.6K
sqm of Office space

89
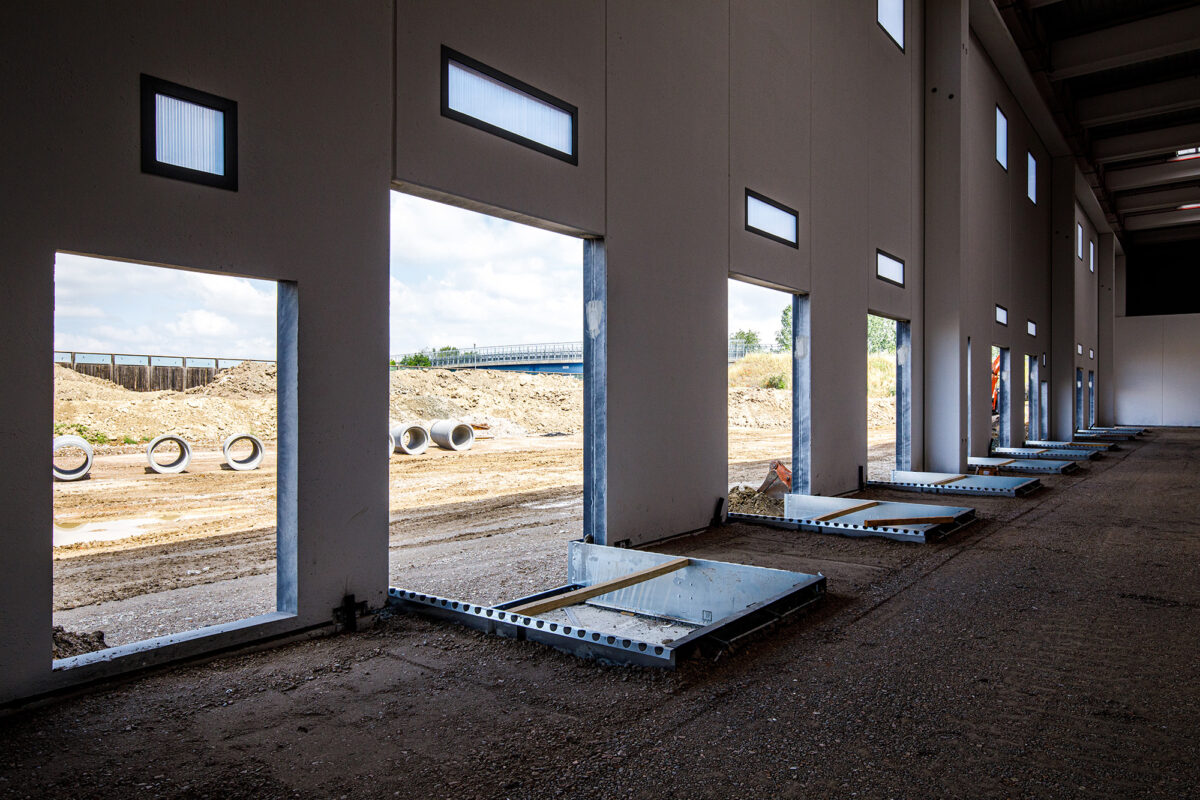
Loading bays

Location
Strategic

LEED
Platinum
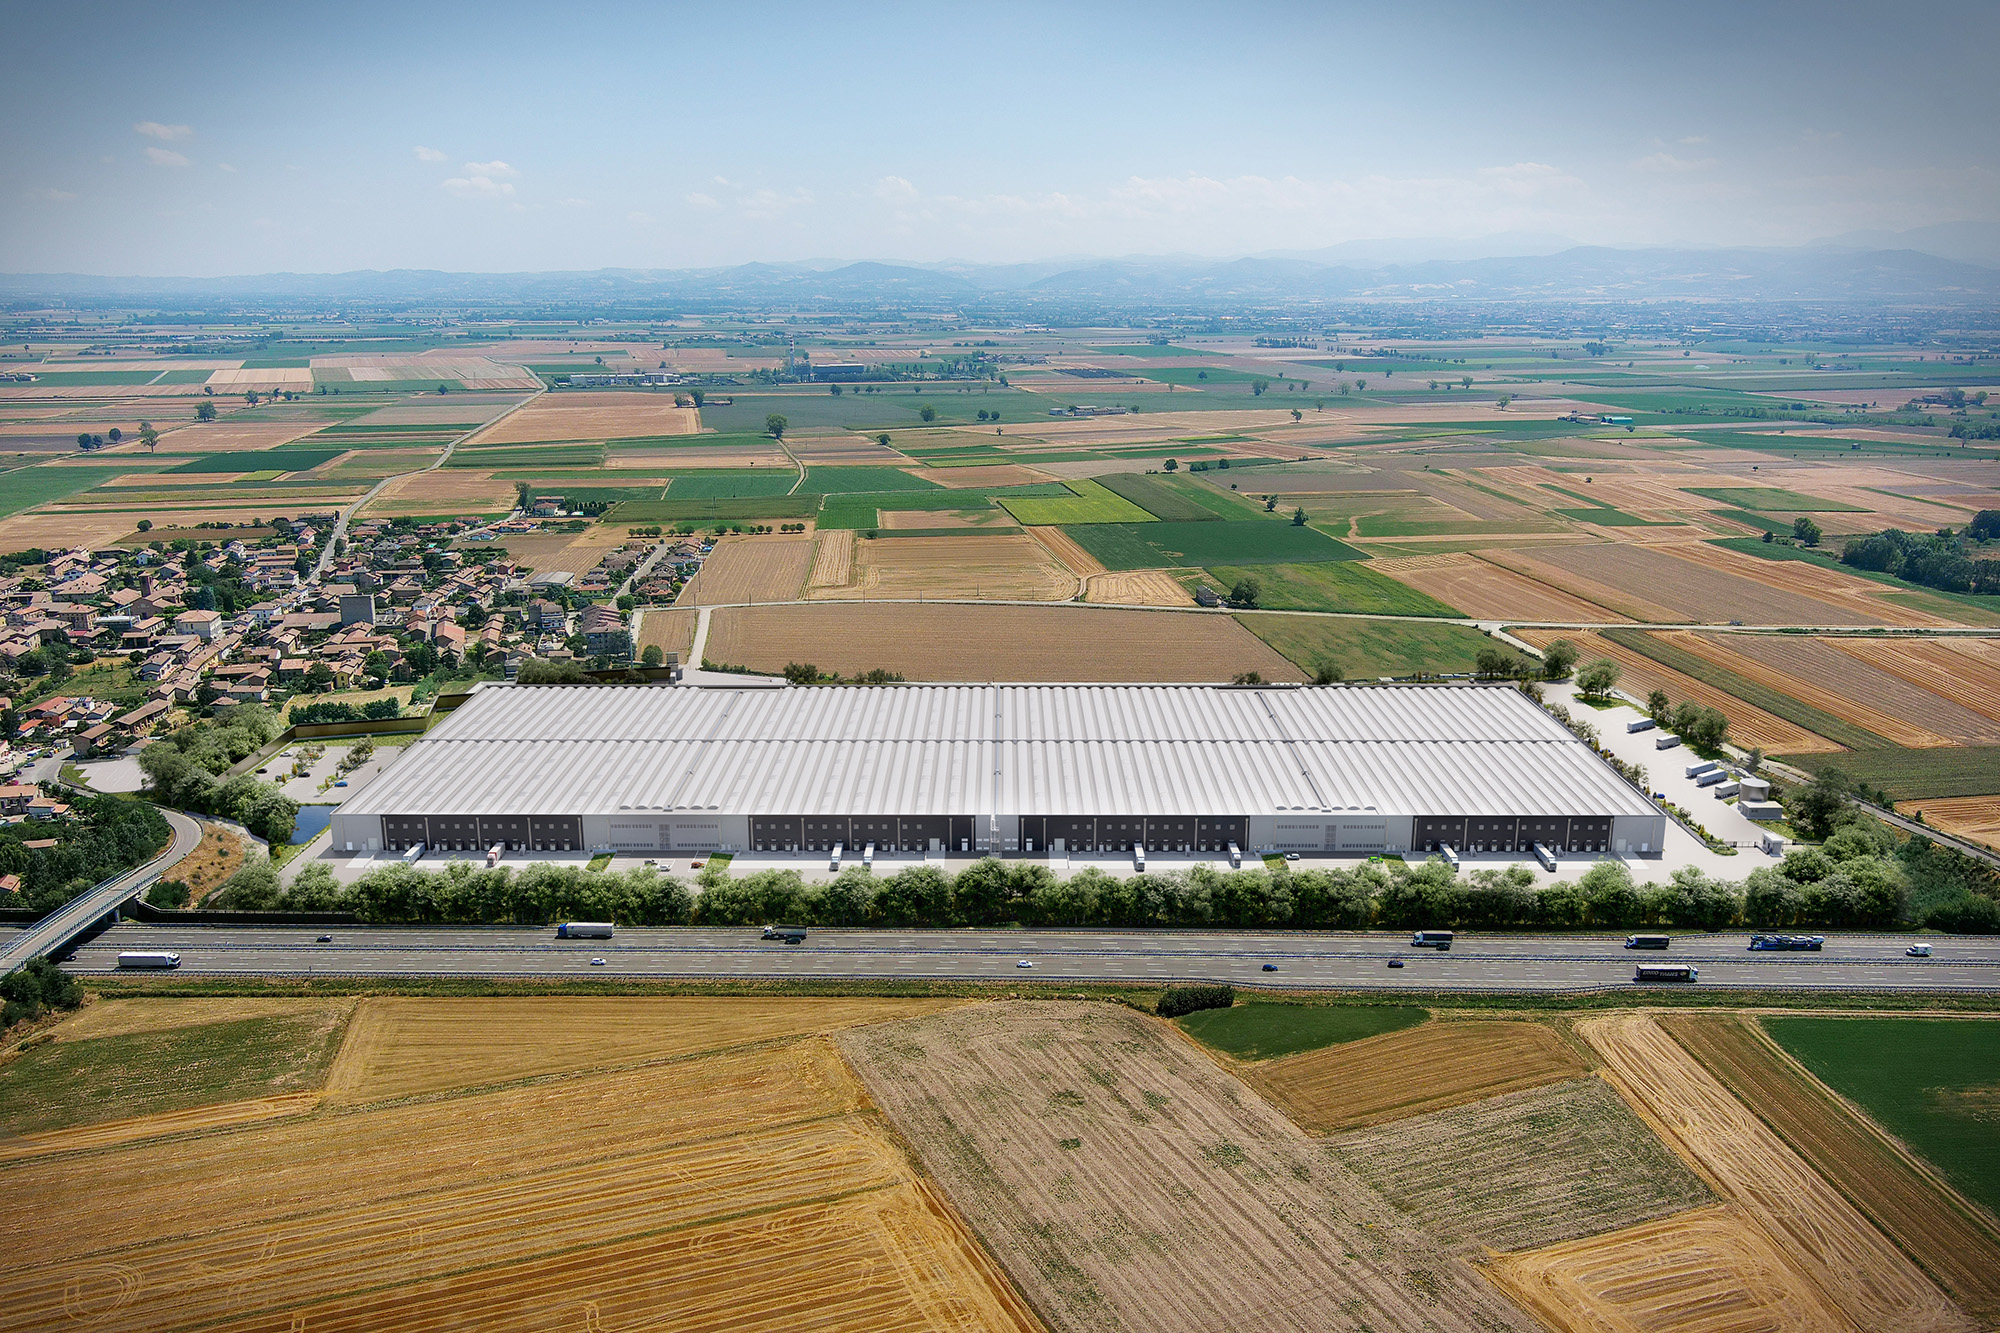
At the centre/north crossroads
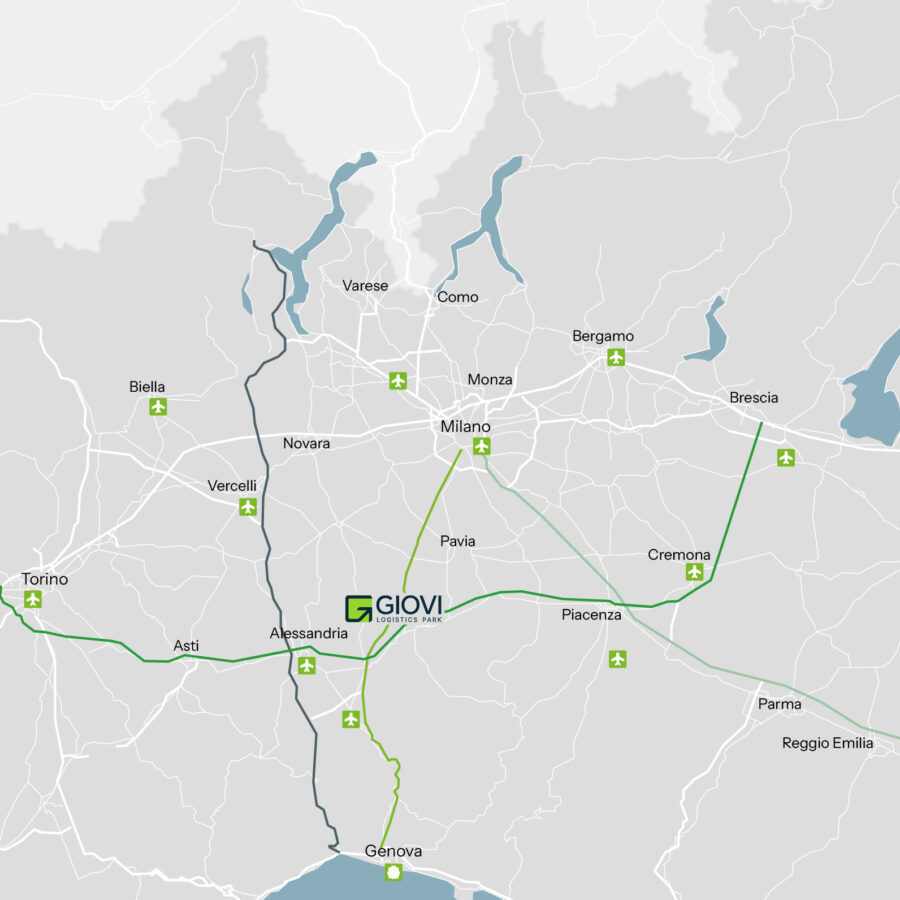
Over 20% of Italian logistics parks are located in the Piacenza macro-area, which extends across Lombardy, Piedmont, Liguria, and Emilia-Romagna. It is renowned for its privileged position, being centrally located in Europe. As a result, it can attract both small and medium-sized logistics companies as well as international tenants. Currently, the vacancy rate in the macro-area is estimated to be around 1.3%, with a limited availability of spaces.

62 km → Milan
86 km → Genoa
150 km → Turin
216 km → Bologna

75 km → Linate Airport
107 km → Malpensa Airport
120 km → Bergamo Airport

94 km → Port of Genoa
At the centre/north crossroads

Accessibility
Accessibility
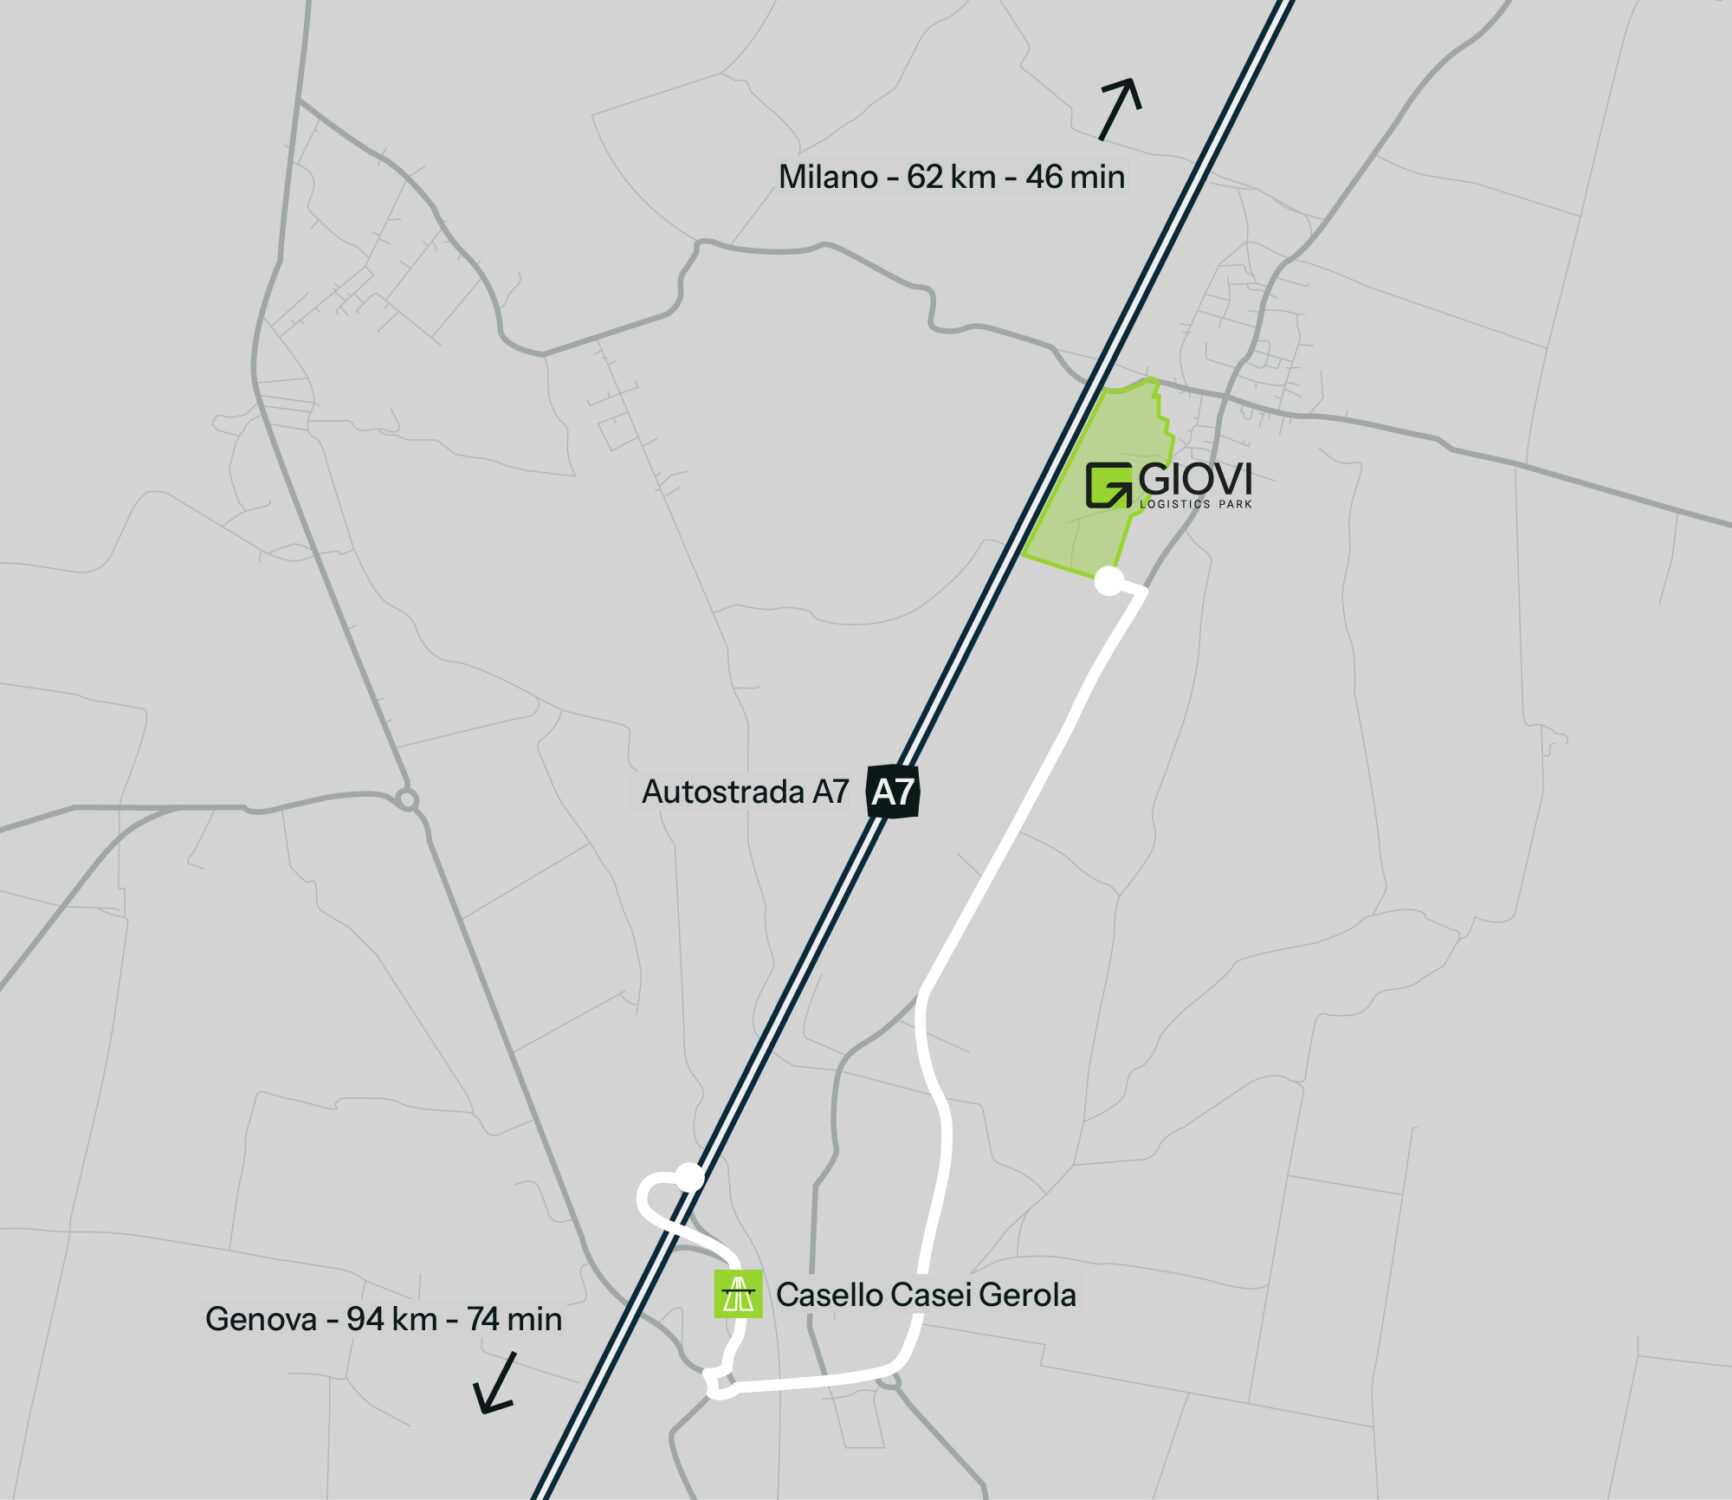
The Giovi Logistics Park is located just 4 km from the Casei Gerola motorway tollgate on the A7 between Milan and Genoa, and only 7 km from the access road to the A21 connecting Turin and Brescia.
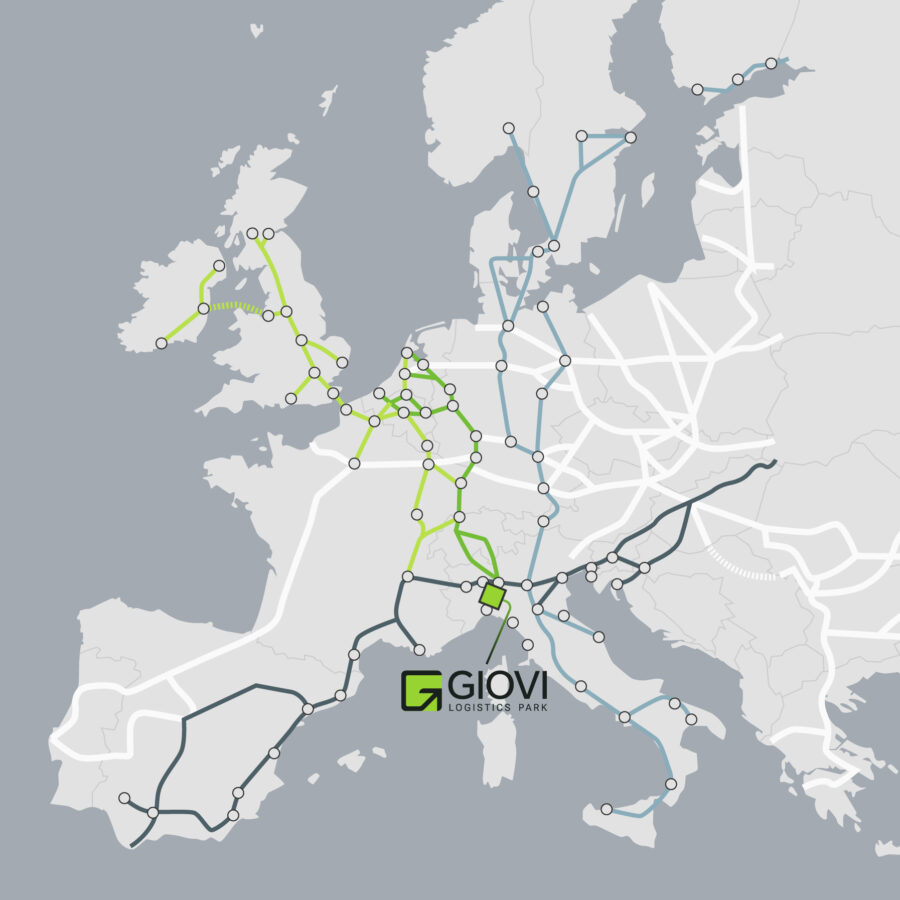
Giovi is located in a crucial spot for the entire Italian, and international, logistics system.
It stands at the crossroads between Milan, Genoa and Turin, along the A7 motorway (also known as the Giovi motorway), directly connecting Lombardy’s regional capital of Milan with the Ligurian port of Genoa.

TEN-T Transport network

Mediterranean

Scandinavian — Mediterranean

Rhine — Alpine

North Sea — Mediterranean
TEN-T Transport network
Mediterranean
Scandinavian — Mediterranean
Rhine — Alpine
North Sea — Mediterranean
Spaces & Setup
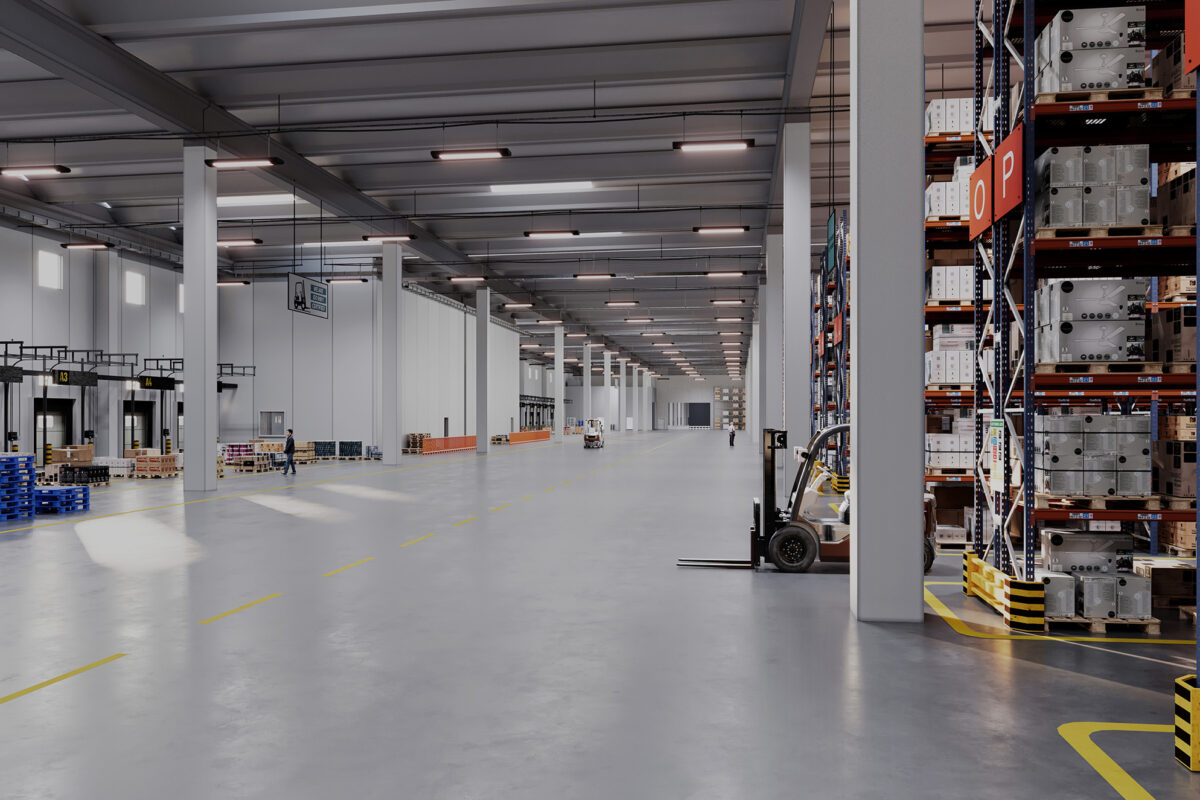
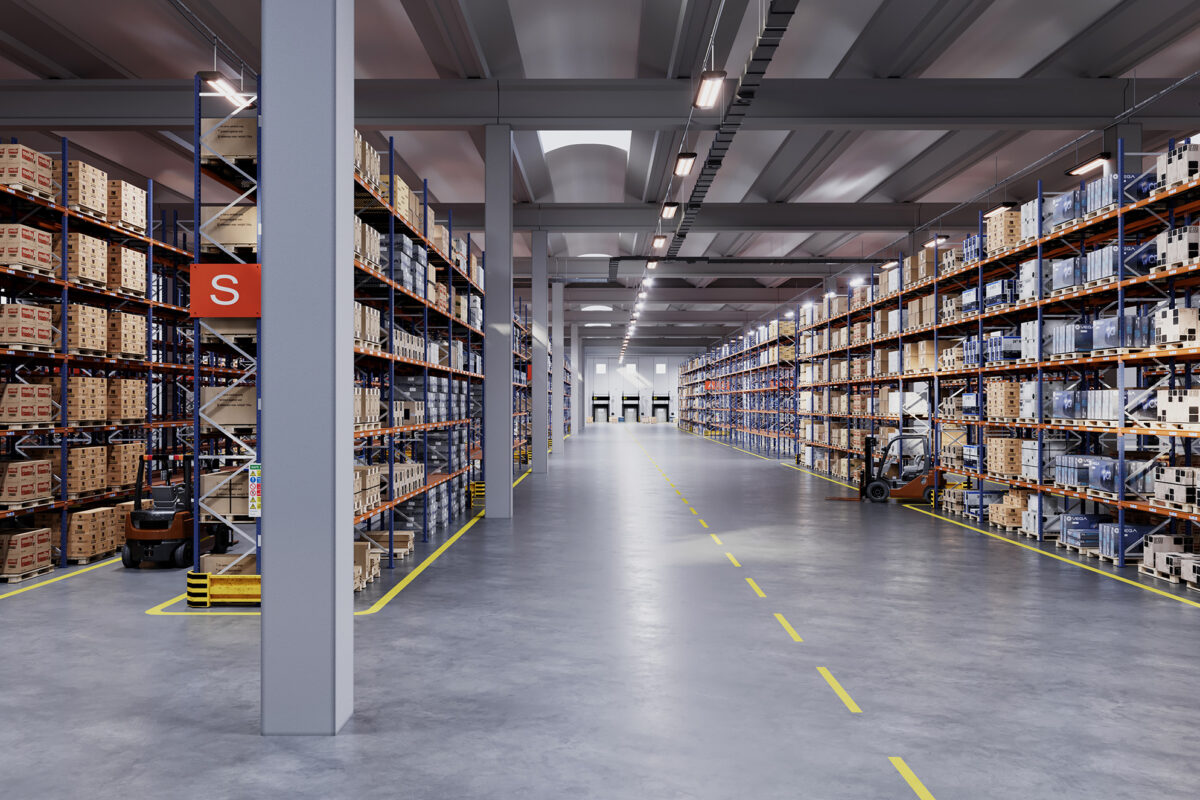
17,80m x 17,10m
Pillar span

11,50m
Under-beam height
89
Loading bays

5 tons/sqm
Floor load-bearing capacity

6.000 kg
Loading bay capacity

LED
LED lighting
Modular spaces

Internal
parking lots

Public
weighing
Internal
parking lots

External truck
parking spaces
Guardhouse
Private and internal
parking lots
Private and internal
parking lots
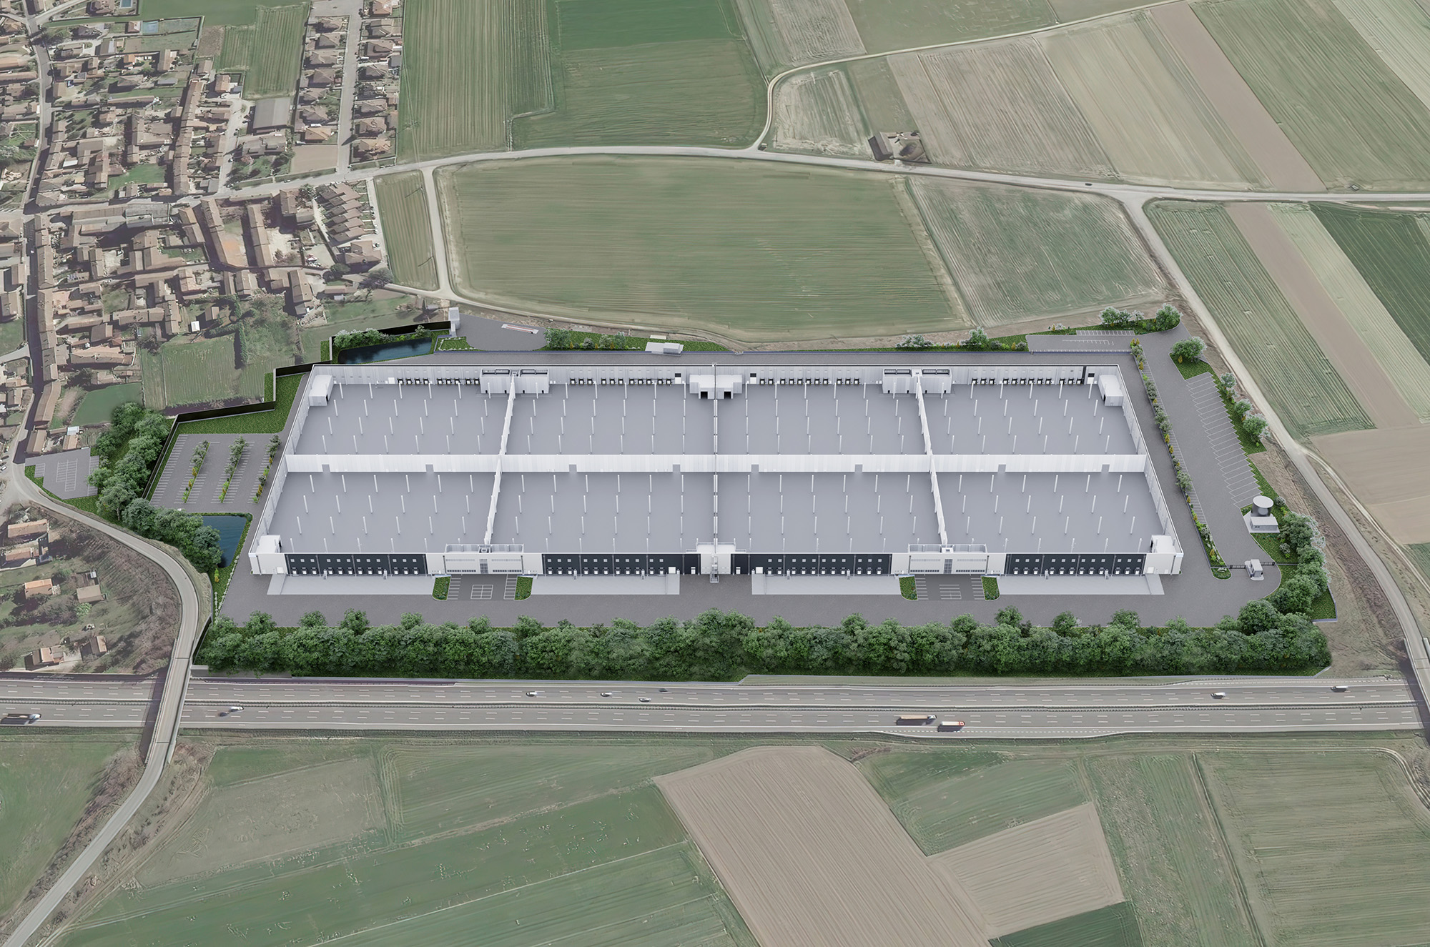
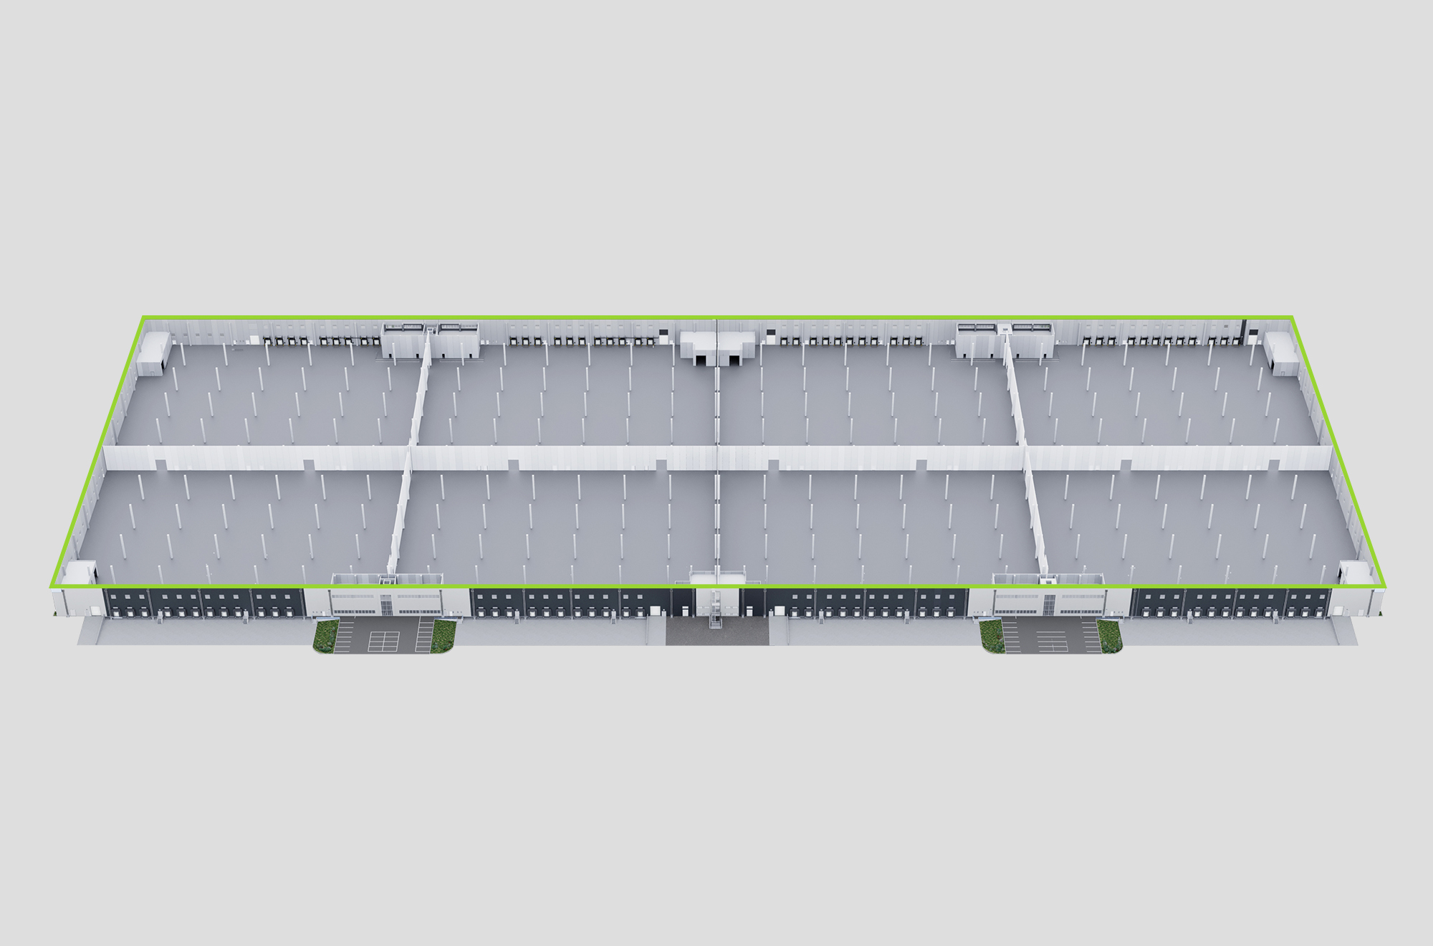
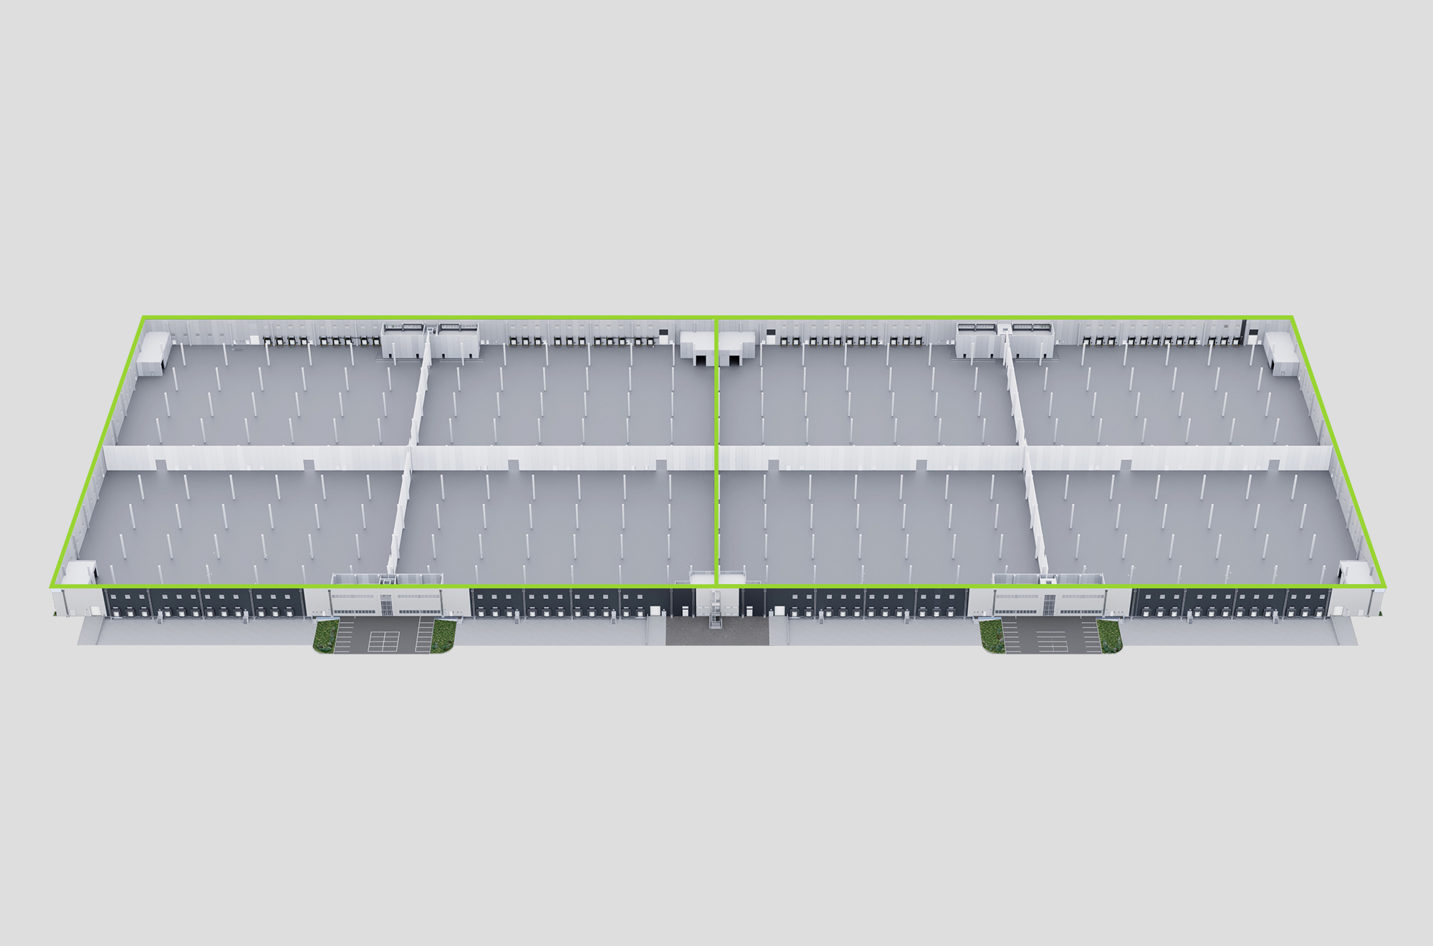
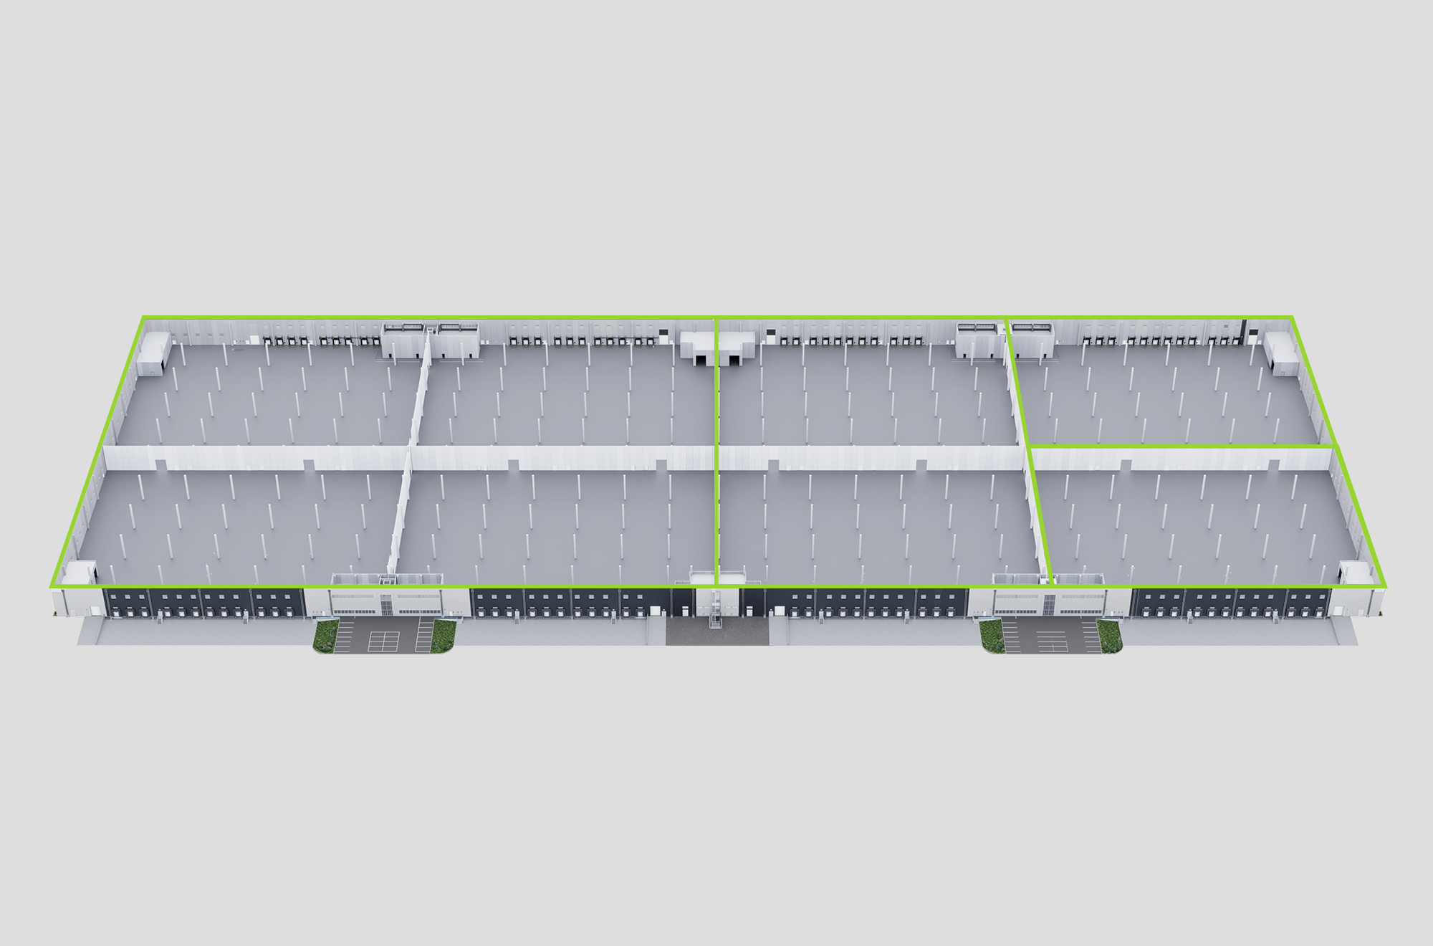
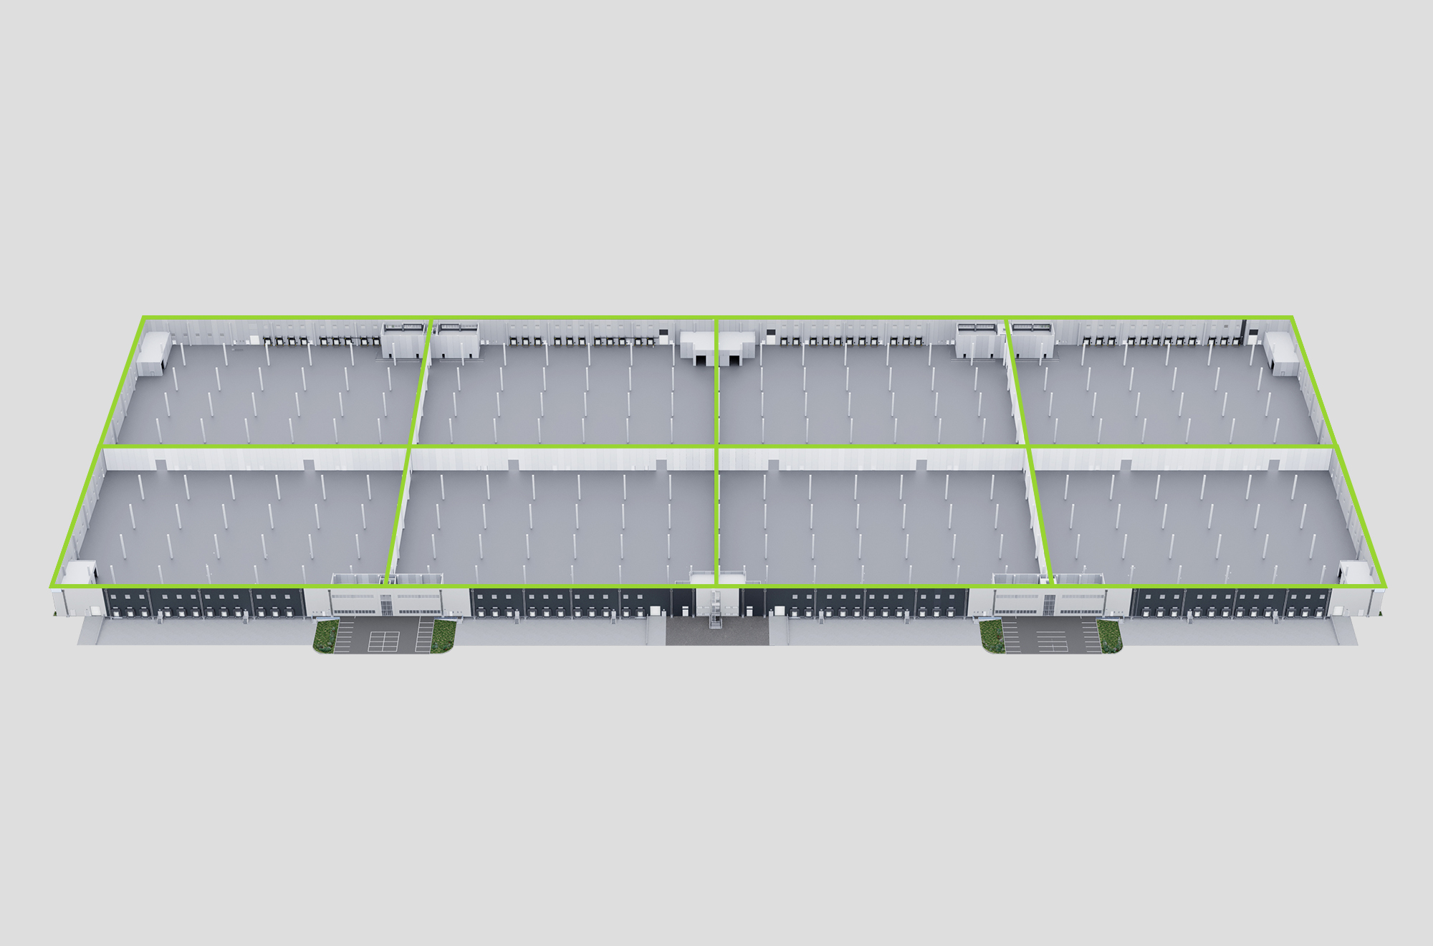
Possible layouts

8
Independent modules

83.093smq
Total surface

1.320smq
Forklift charging surface
1.600smq
Office surface

Possible layouts
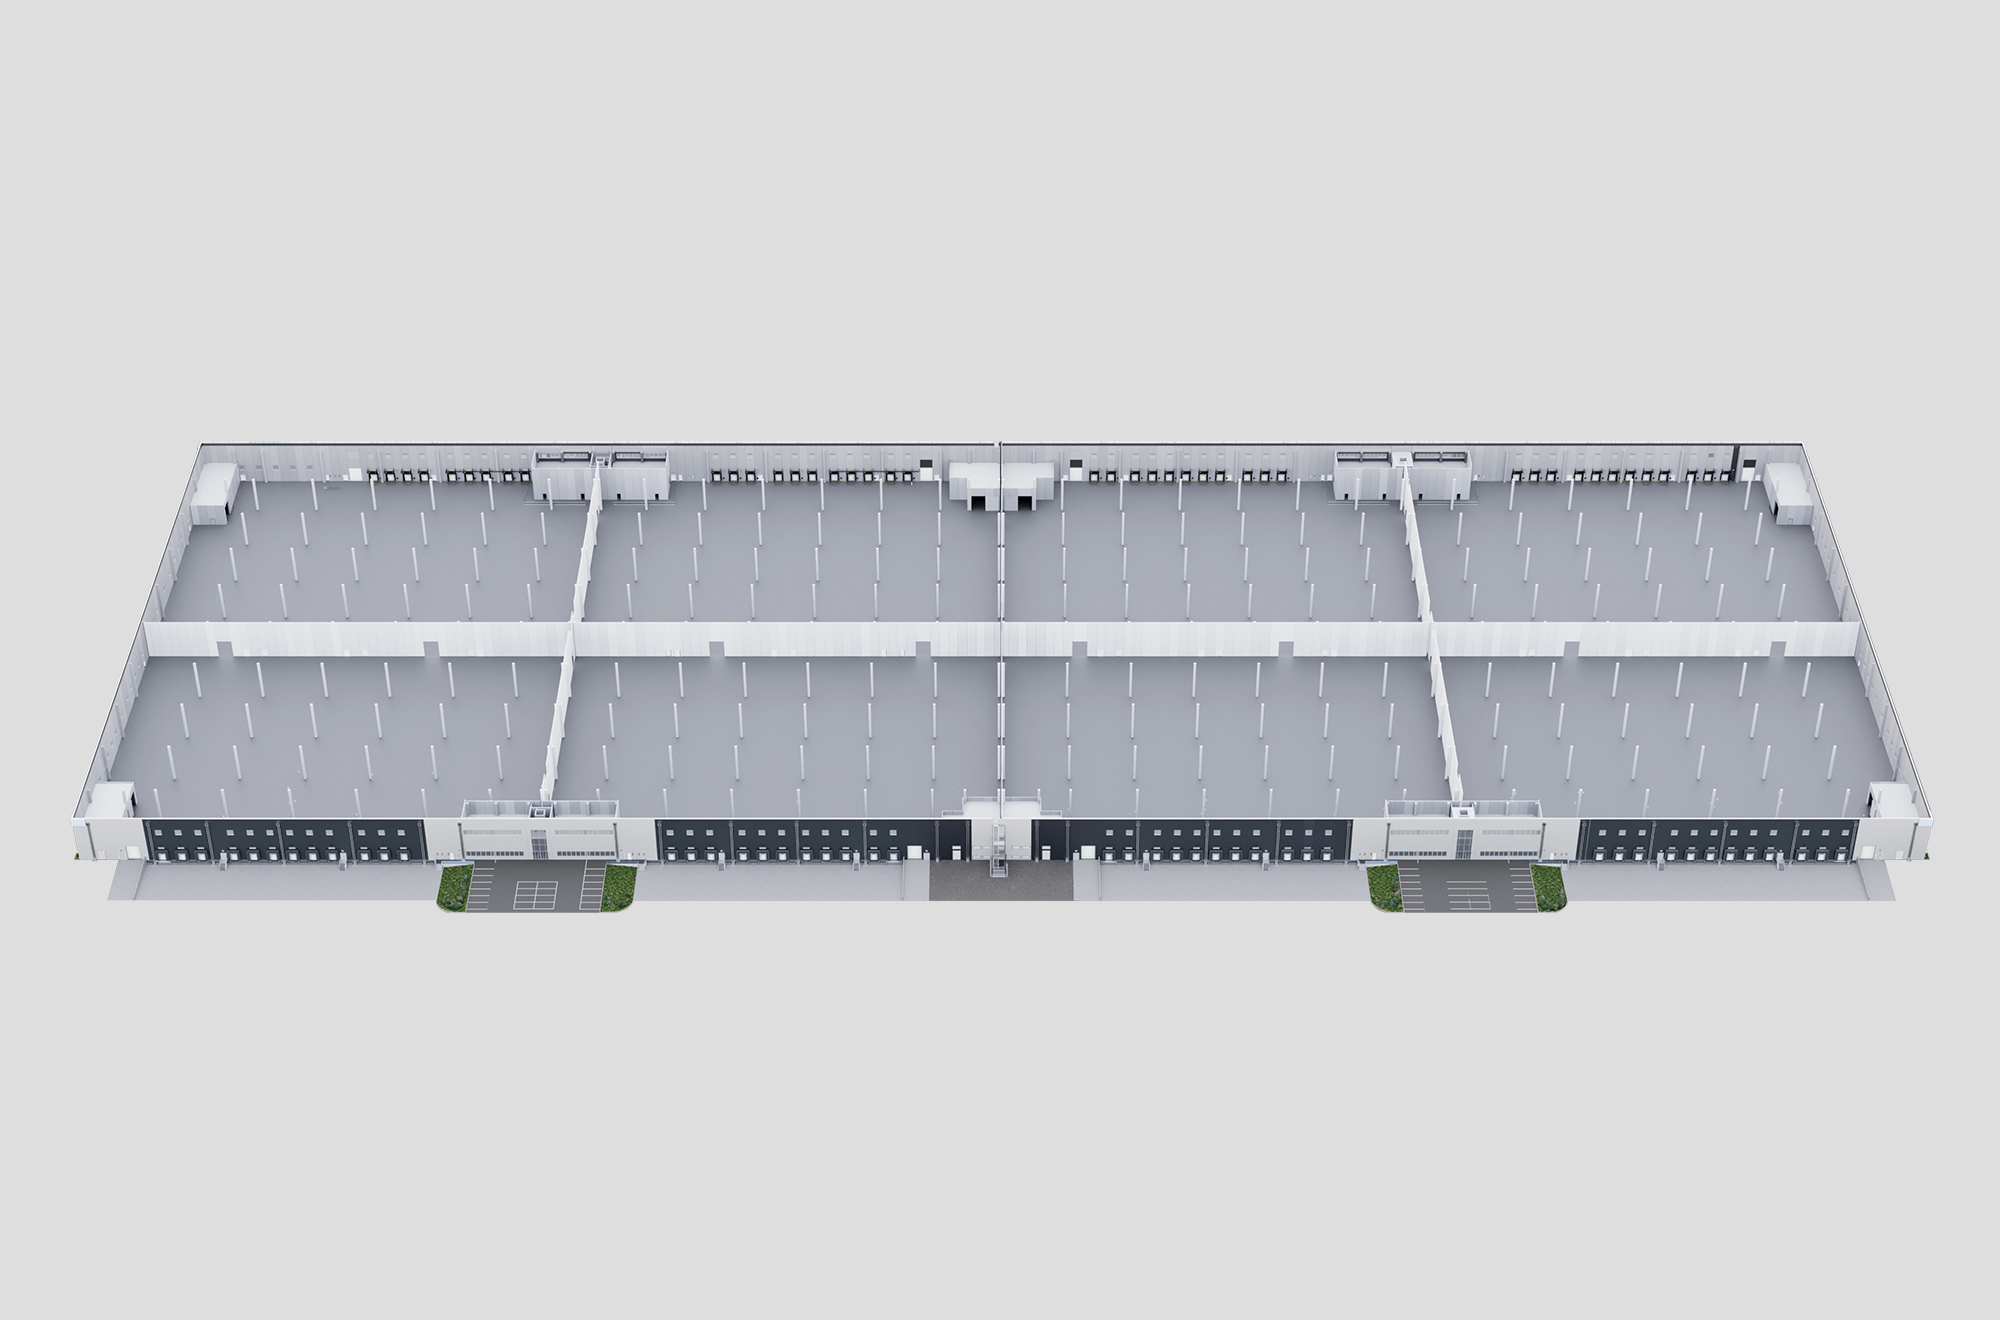
Accessibility and parking
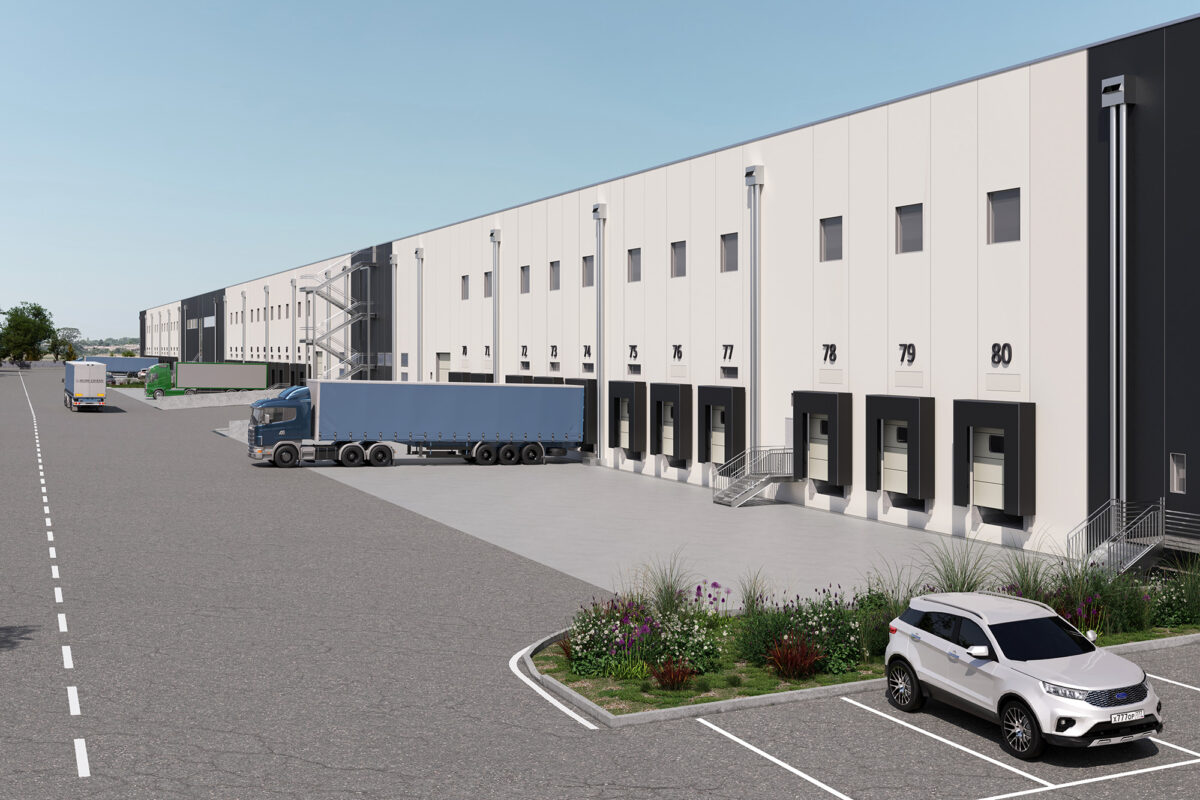


24
External truck parking spaces

163
External car parking spaces
138
Shared internal parking lots
12
Exclusive indoor parking spaces per module

1
Level access per module

Charging stations
Provision of charging stations for each module
Comfortable & sustainable office space
Each modules houses an independent office block on the first floor spanning some 200 sqm, and a service area with changing rooms on the ground floor, also measuring 200 sqm. The spaces are versatile and boast a high-end finish, offering tenants exceptional levels of comfort. Eco-friendly materials and technologies have also been used with an eye to sustainability.
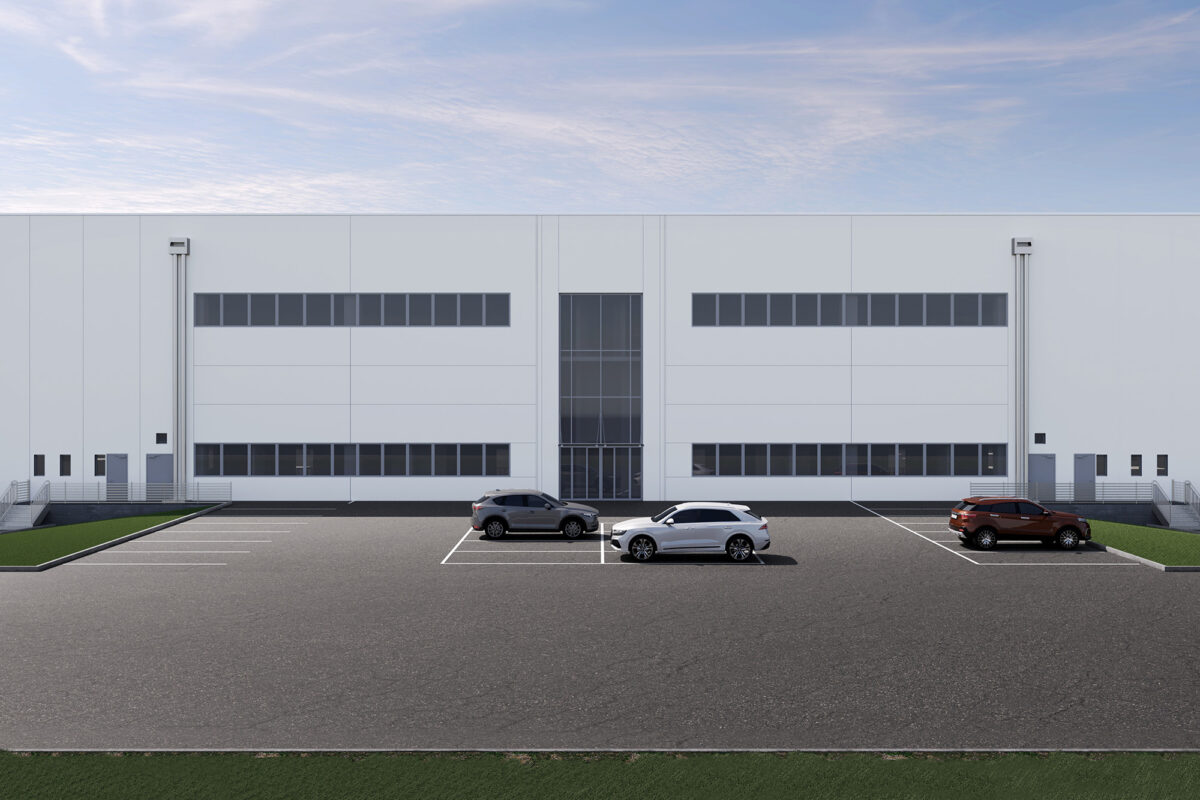
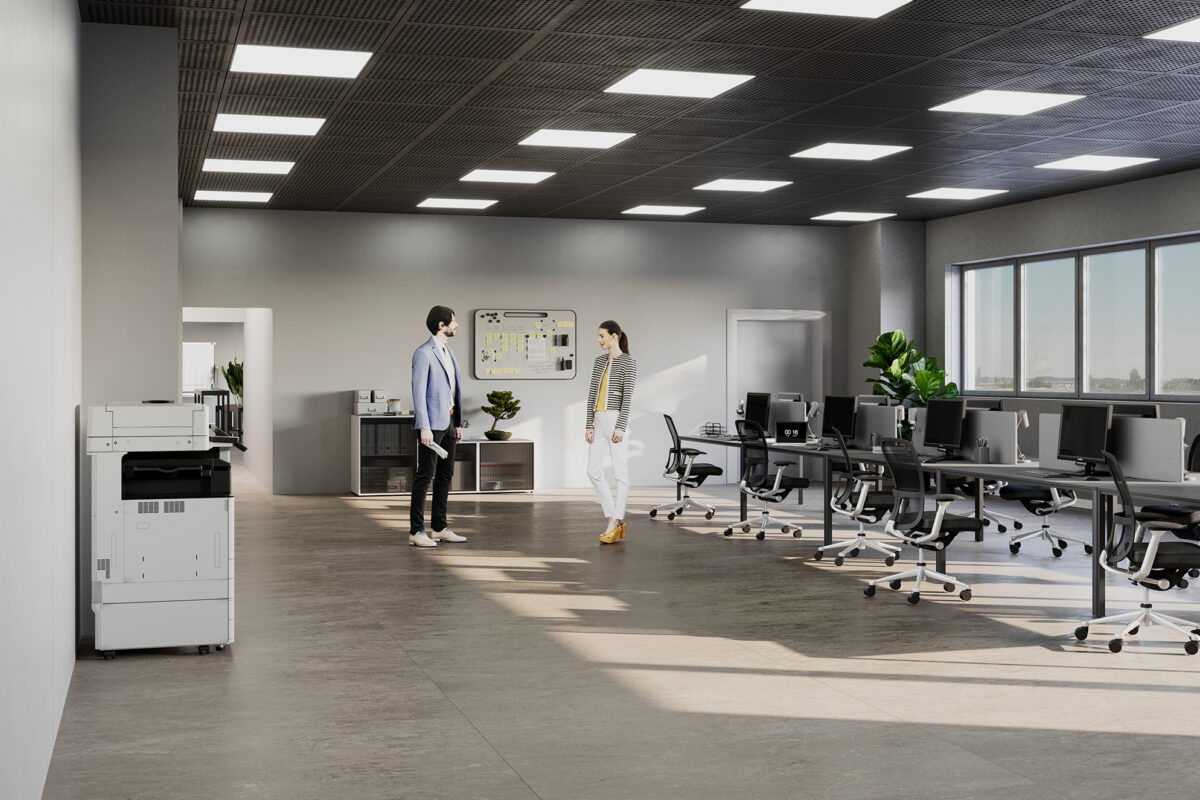
1.600smq
Areas dedicated to office space

Separate changing rooms with frosted glass for natural light and privacy

Window providing direct access to the warehouse for exchanging documents with drivers

Separate technical/utility room available to the tenants

Separate bathrooms for drivers

~200 sqm
Office area per module

Operational ground floor
Upper floor
executive offices

LEED-compliant materials and finishes

Raised floor for tower installation

Energy class A
Sustainability
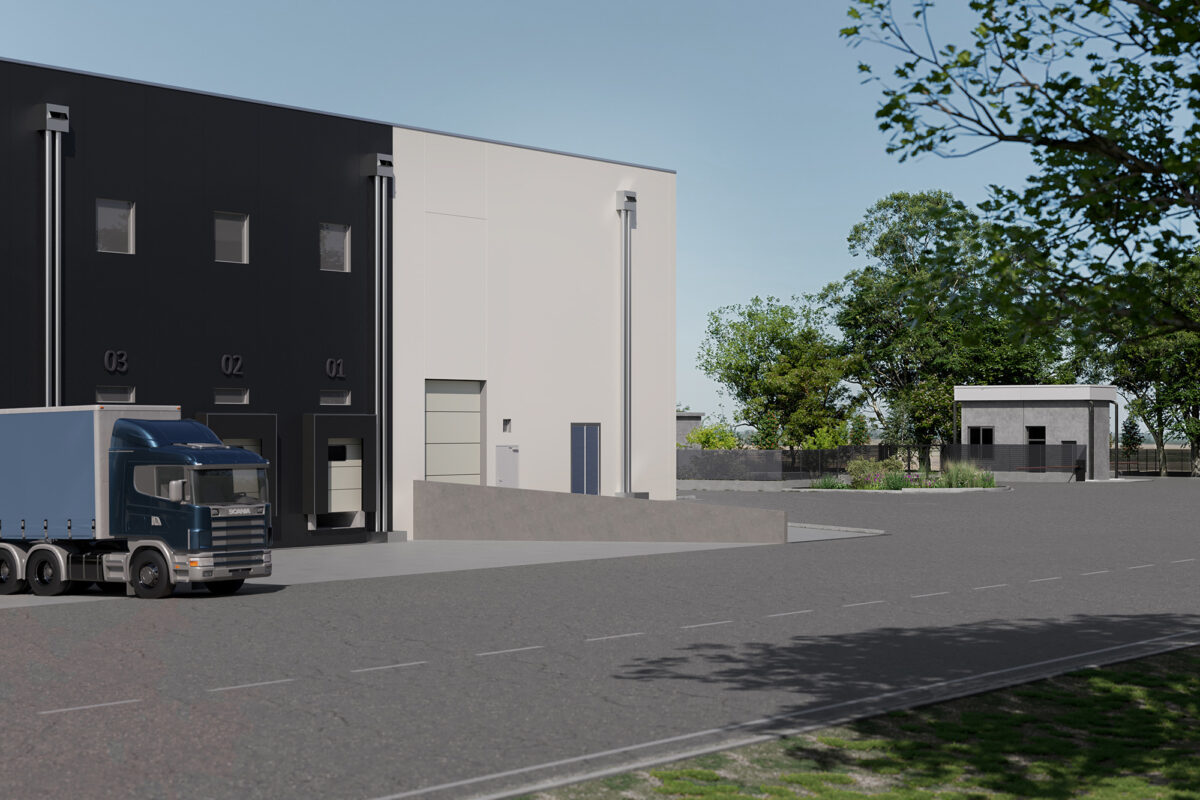
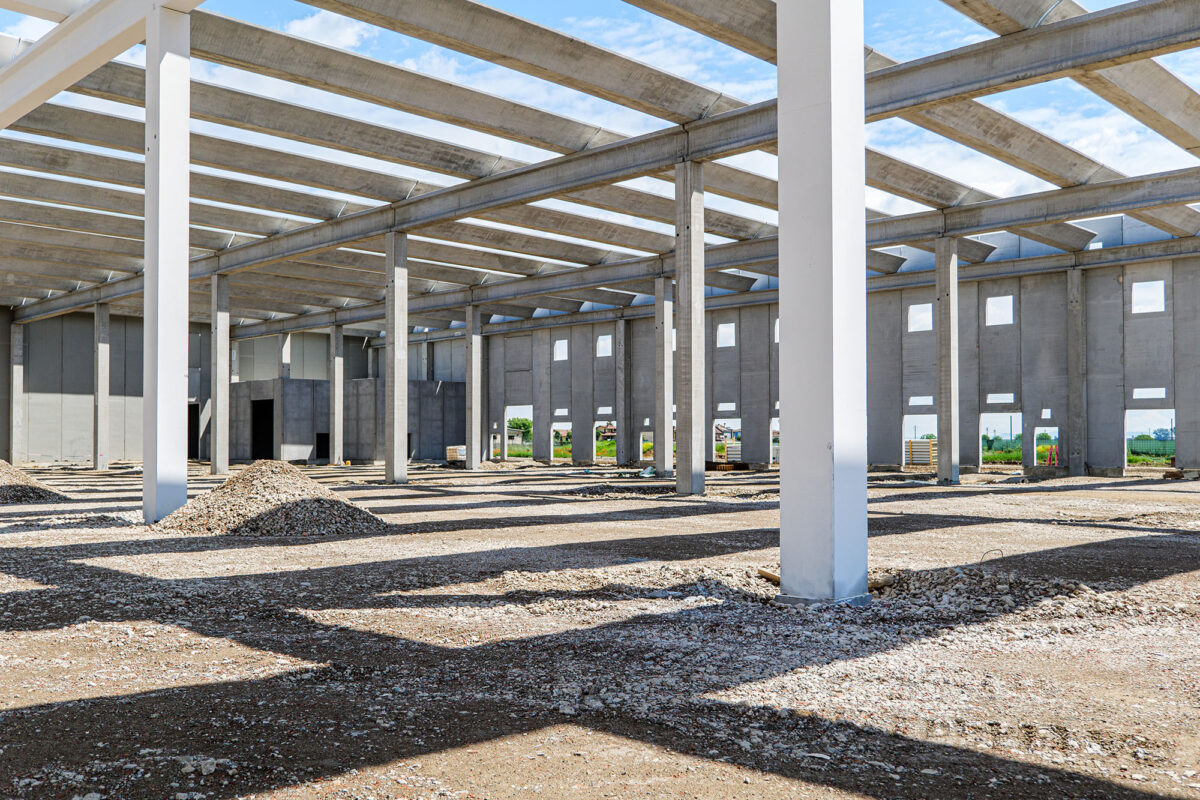
Giovi is committed to minimising its environmental impact and promoting sustainability. One example of this is the very location of the logistics park on a large reclaimed brownfield site, which means no greenfield land was used up. In addition, large green spaces have been created on site to encourage biodiversity. The project has been designed to keep water consumption to a minimum, both for indoor and outdoor use. Light-coloured TPO roofing helps reduce the “heat island” effect, while photovoltaic panels ensure the supply of green energy. All materials have been carefully chosen, prioritising sustainability.

LEED BD+C Platinum
Certification
LEED is a voluntary certification programme promoting a sustainability-oriented approach to building that assesses a building’s performance across various areas during its lifecycle. These areas include energy and water savings, CO2 emission reduction, the quality of the interior spaces, sustainable choices for materials and resources, the project design and site selection. The LEED standard includes eight categories that are analysed and scored to grant the final certification level. The specific LEED BD+C standard for newly built warehouses and distribution centres was used for Giovi Logistics Park, the aim being to reach the highest certification level: LEED Platinum
Classification areas

Sustainable Sites

Water Efficiency

Energy and Atmosphere

Materials and Resources

Indoor Environmental Quality

Innovation

Regional Priority

Location and Transportation
Surfaces
| sqm | A1 | A2 | A3 | A4 | A5 | A6 | A7 | A8 | Total |
|---|---|---|---|---|---|---|---|---|---|
Warehouse (GF) |
9.766 |
9.774 |
9.774 |
9.766 |
9.768 |
9.766 |
9.776 |
9.768 |
78.167 |
Changing rooms/ Services (GF) |
197 |
197 |
197 |
197 |
197 |
197 |
197 |
197 |
197 |
Forklift charging area (GF) |
174 |
156 |
156 |
174 |
174 |
156 |
156 |
174 |
1.320 |
Technical areas (GF) |
55 |
53 |
53 |
55 |
55 |
53 |
53 |
55 |
431 |
Offices (F1) |
200 |
200 |
200 |
200 |
200 |
200 |
200 |
200 |
1.600 |
Total Surface |
10.392 |
10.379 |
10.379 |
10.392 |
10.394 |
10.381 |
10.381 |
10.394 |
83.093 |
Loading bays |
12 |
11 |
11 |
12 |
12 |
11 |
11 |
9 |
89 |


Gallery